
01 / GEARING / GIRTH GEAR AI
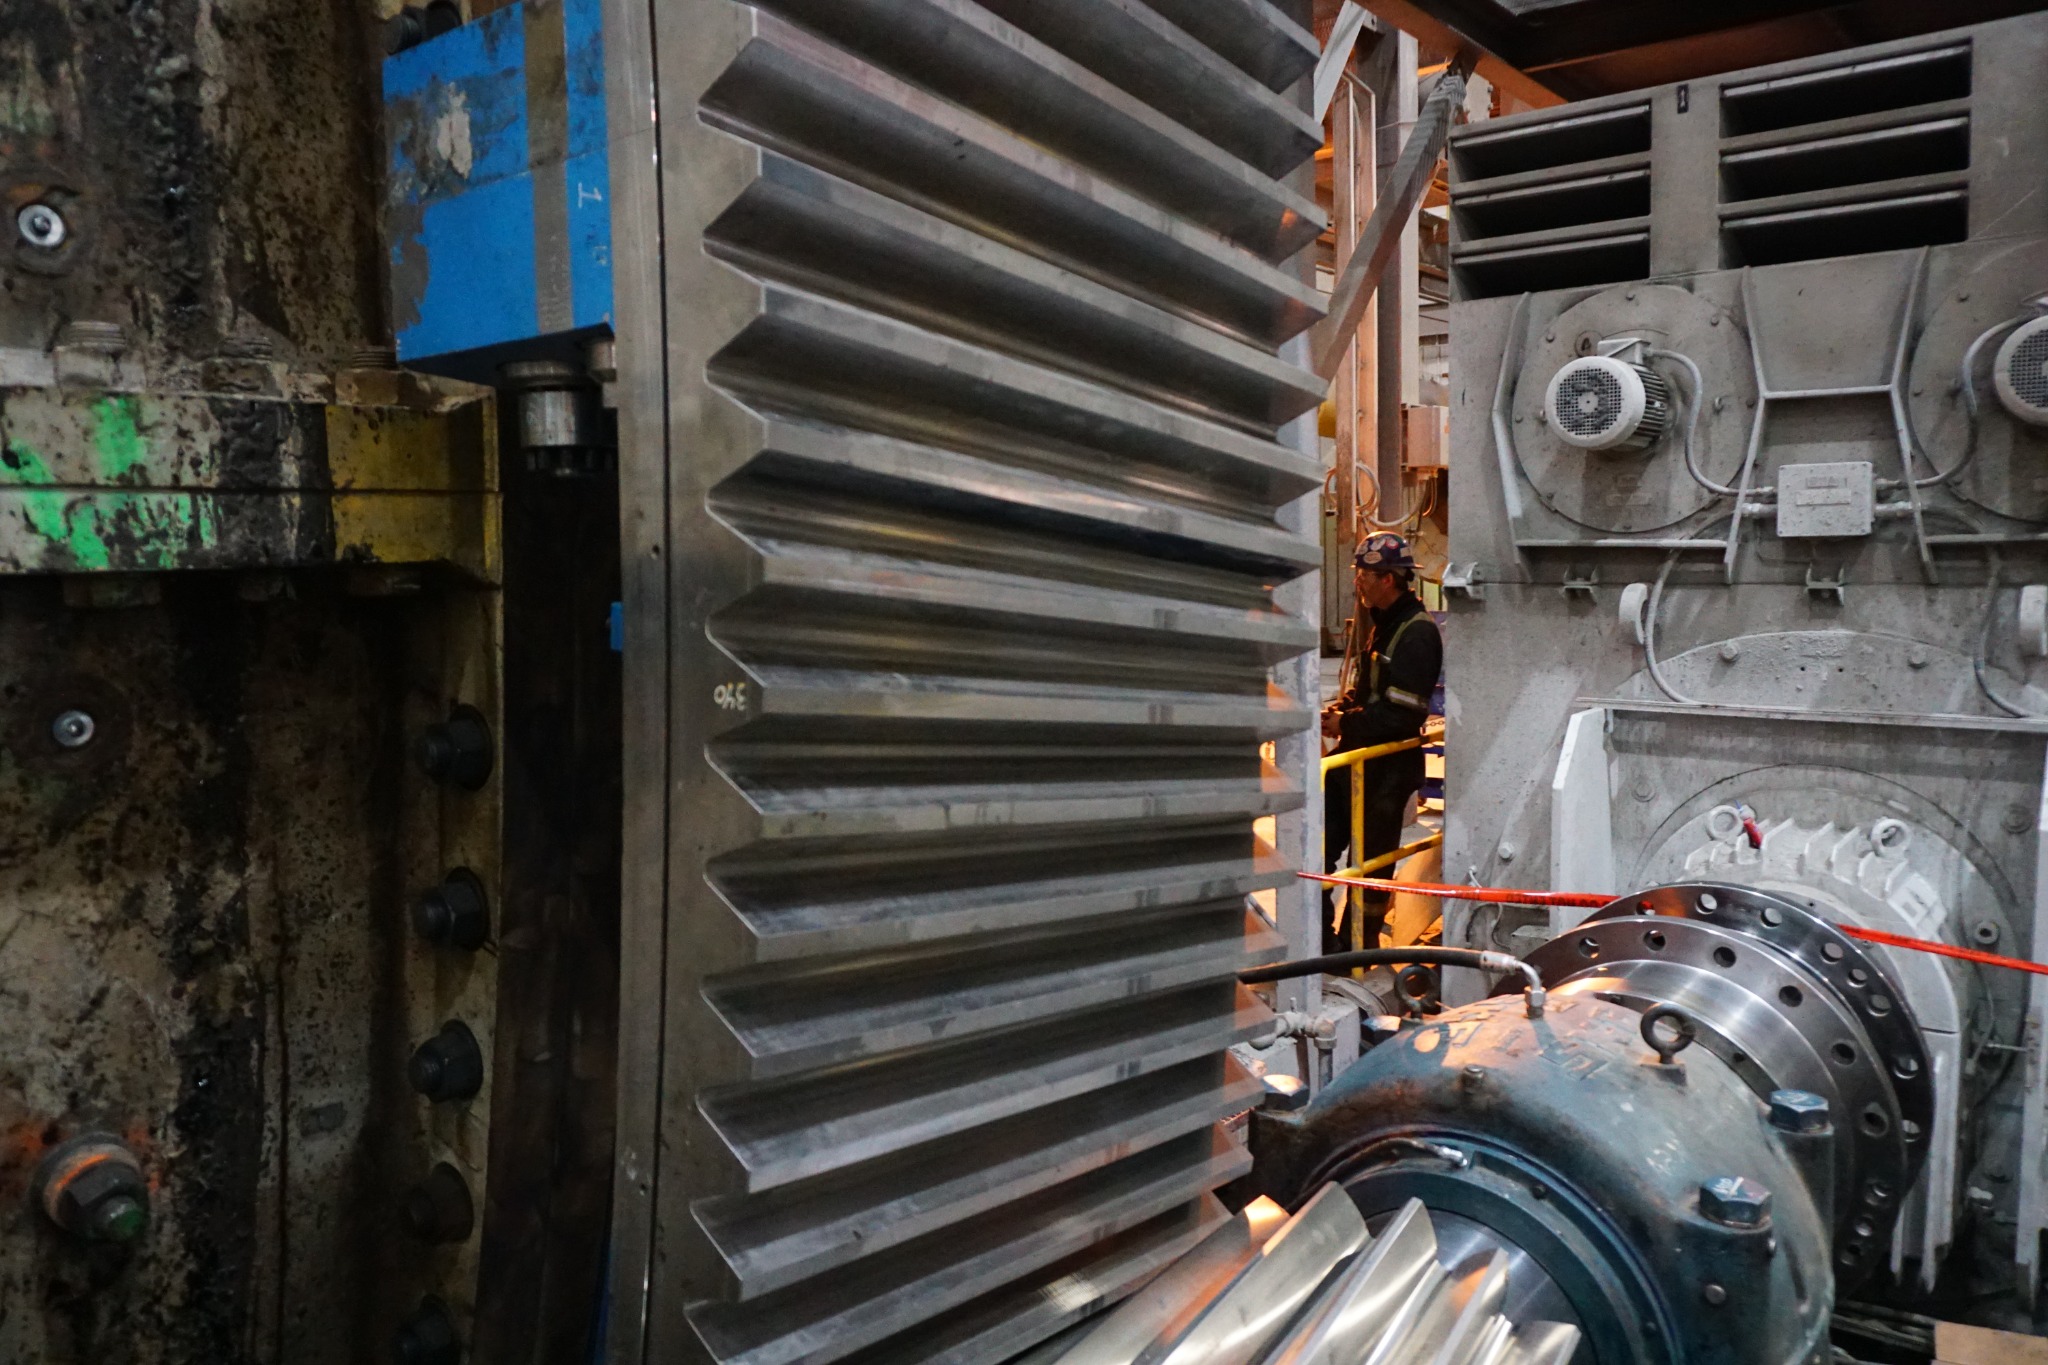
Mill Girth Gear Inspection
Minimizing risk through consistency, efficiency and standardization.
INSPECTION SCOPE
C-PAM conducts third-party, nondestructive inspections of mill girth gear teeth to ASTM E2905, with failure mode assessment per ANSI/AGMA 1010-F14. Cleaning using Cleansolv™ products and full inspection are completed in a single maintenance window — typically under 12 hours.
Inspection Deliverables
- Surface condition assessment identifying macro-pitting, spalling, abrasive and adhesive wear, scuffing, deformation, indentations, and cracking
- Dynamic inspection during operation, including thermal imaging and photography of the gear and pinion
- Real-time analysis during scanning to identify and characterize defect indications
- Subsurface fatigue crack mapping and manufacturing defect evaluation using proprietary Phased Array UT Program
- Targeted crack relief (excavation) based on inspection findings
- Technical report for maintenance planning and insurance risk assessment, including findings, defect locations, severity levels, and recommendations
DATA DRIVEN™ ANALYTICS
DATA DRIVEN™ ANALYTICS
Inspection evidence that supports action.
Real-time analysis during scanning, documented defect locations and severity levels, and technical reporting give maintenance teams clear information for planning and risk assessment.
01Real-Time AnalysisIdentify and characterize defect indications during scanning.
02Defect IntelligenceDocument defect locations and severity levels from inspection findings.
03Decision-Ready ReportingTechnical reporting to support maintenance planning and insurance risk assessment.